
Valley Park Apartments, Canal Valley Lahore
Project overview
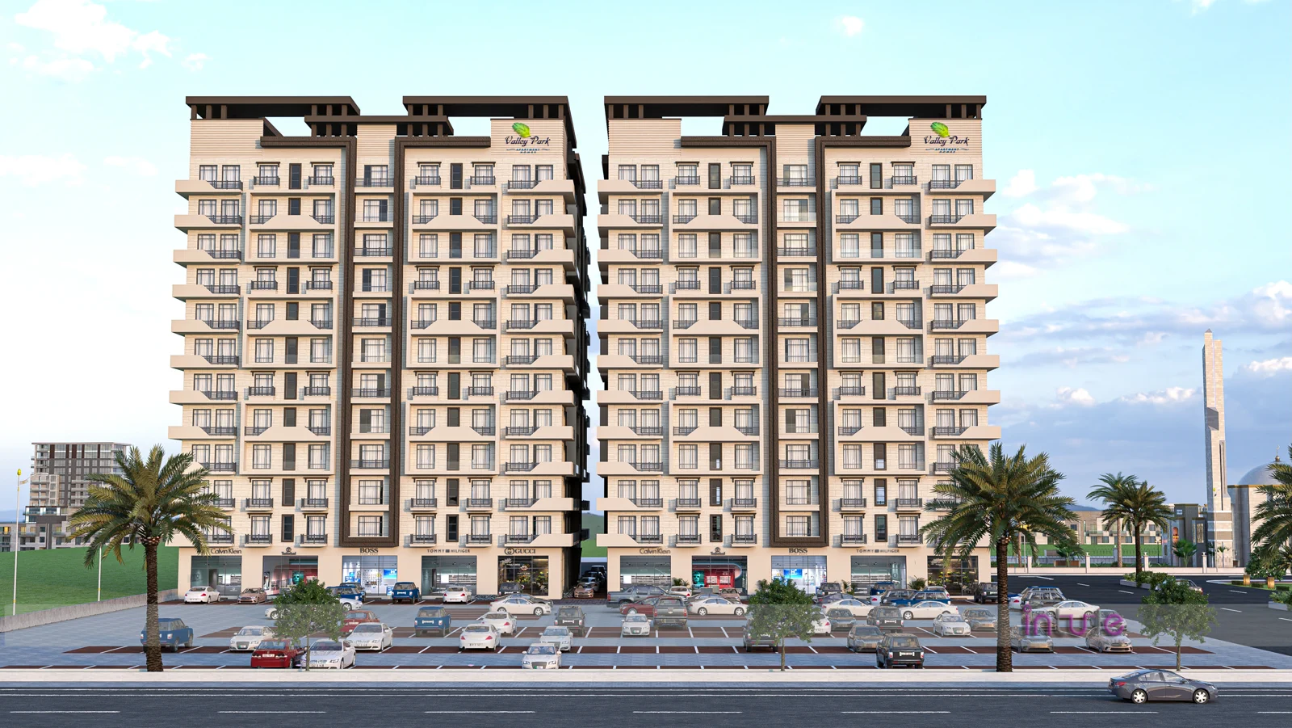
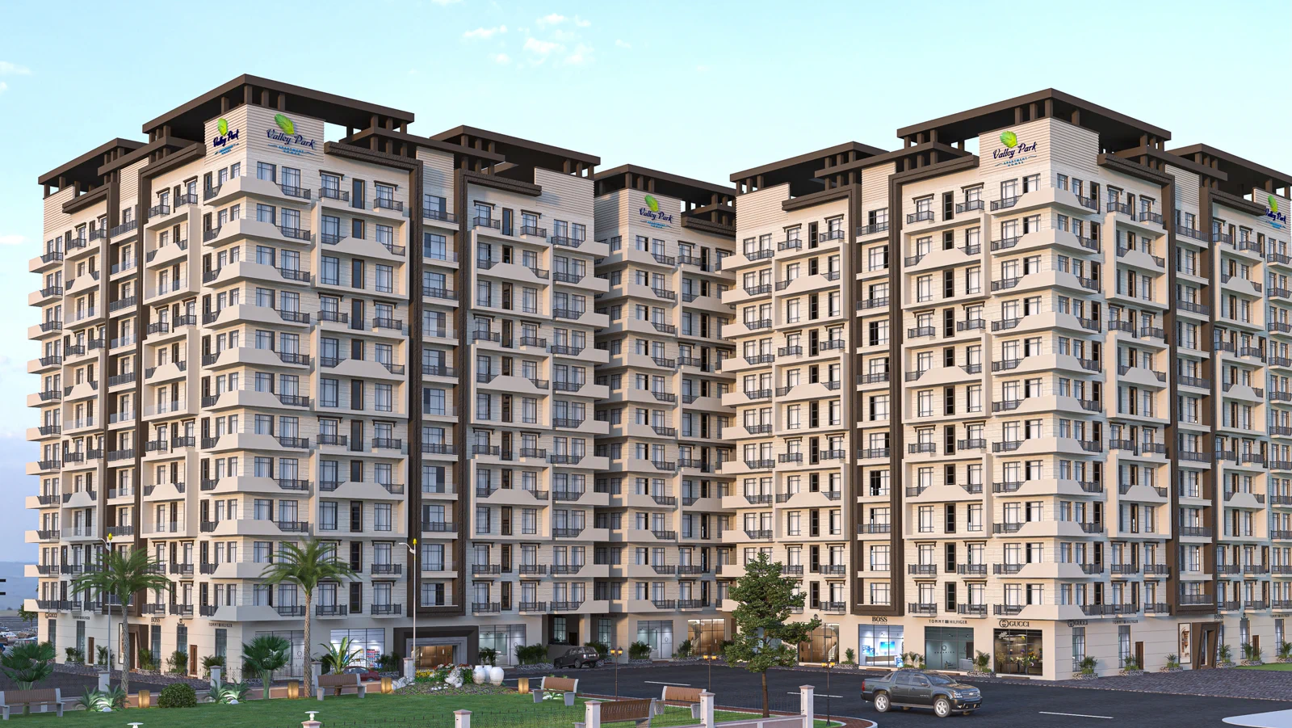
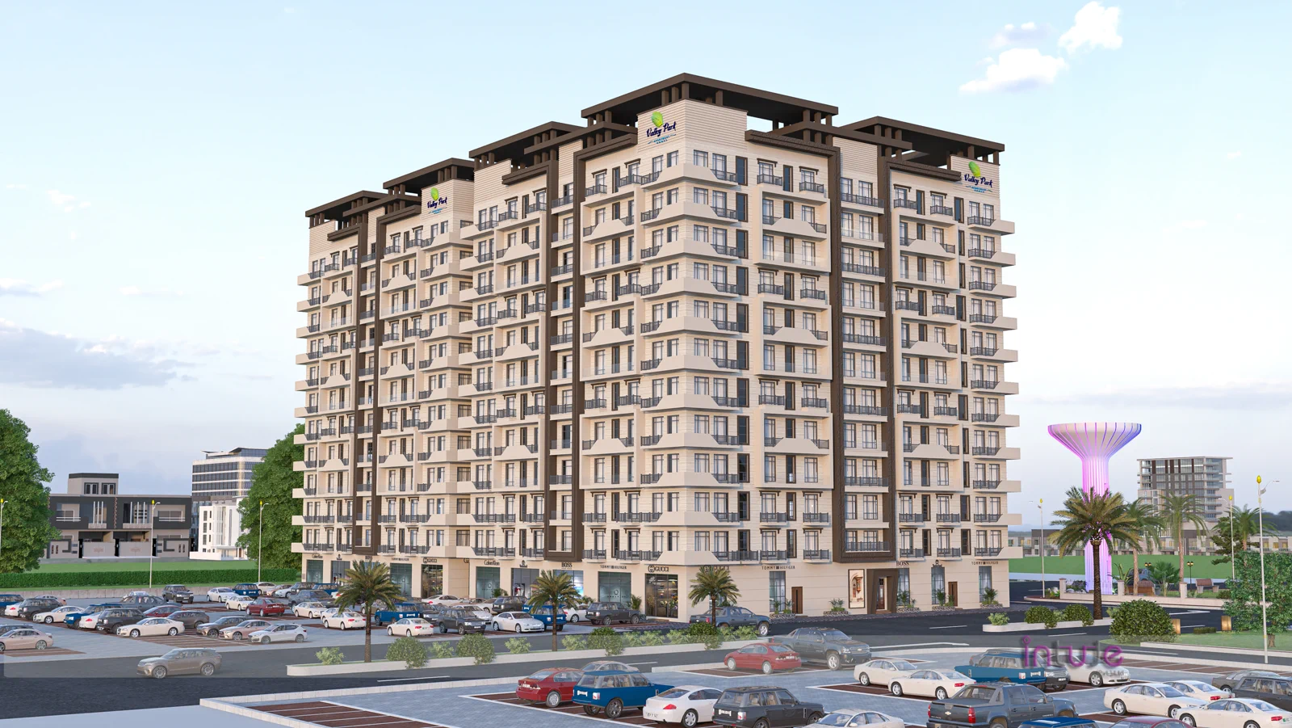
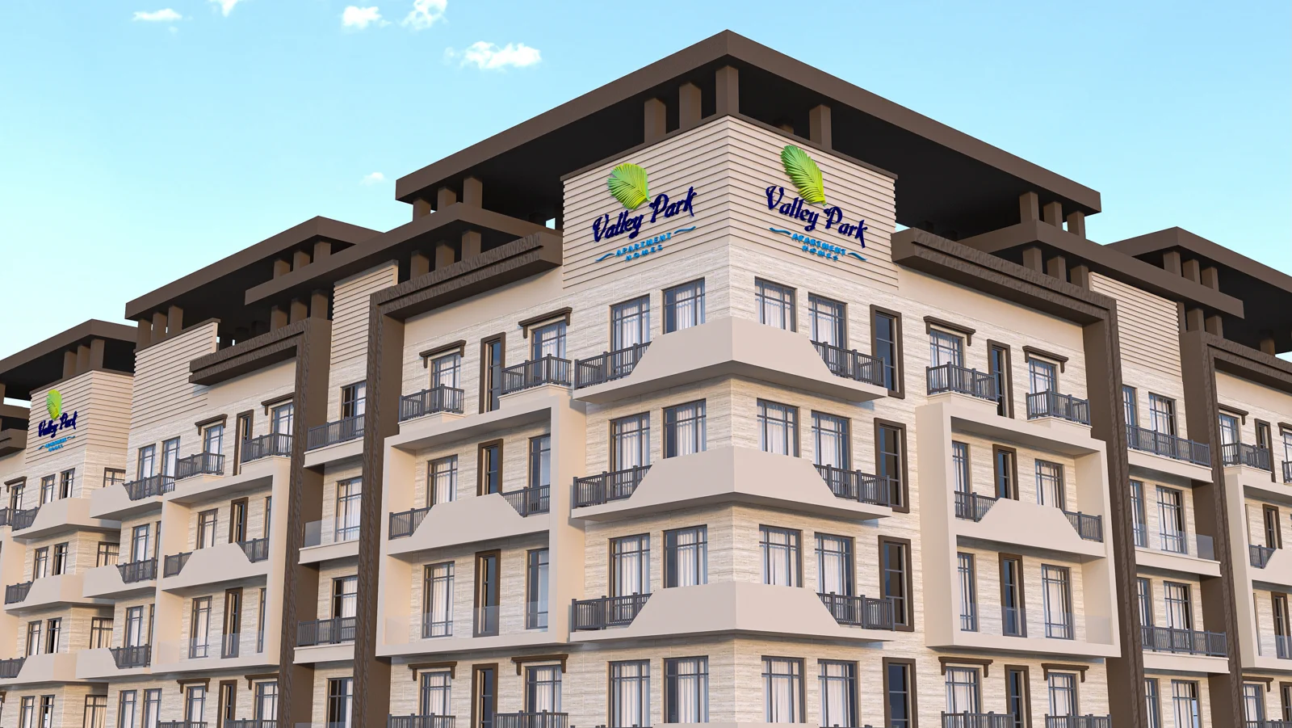
On Main Canal Road, directly opposite Sukh Chayn Gardens and inside the Canal Valley UBD development on Canal Bank Road, Valley Park Apartments is Midland Developers' entry into Lahore's growing canal-side apartment market. The developer describes it as 450 units across a genuinely wide mix: studios, 1, 2, 3 and 4 bedroom apartments, and penthouses, spread across multiple towers.
Tower 1's own architectural drawings, which we've reviewed directly, show a repeatable floor plate from the 1st to 11th floor: six studios, ten 1-bed apartments, and three 2-bed apartments per floor, with unit areas ranging from around 430 sq ft for the smallest studio up to 1,226 sq ft for the largest 2-bed. The ground floor carries seven double-height retail shops with mezzanine levels plus a reception lobby, and the basement holds parking, underground water tanks for drinking and firefighting (26,000 gallons each), and a rainwater recharge pit.
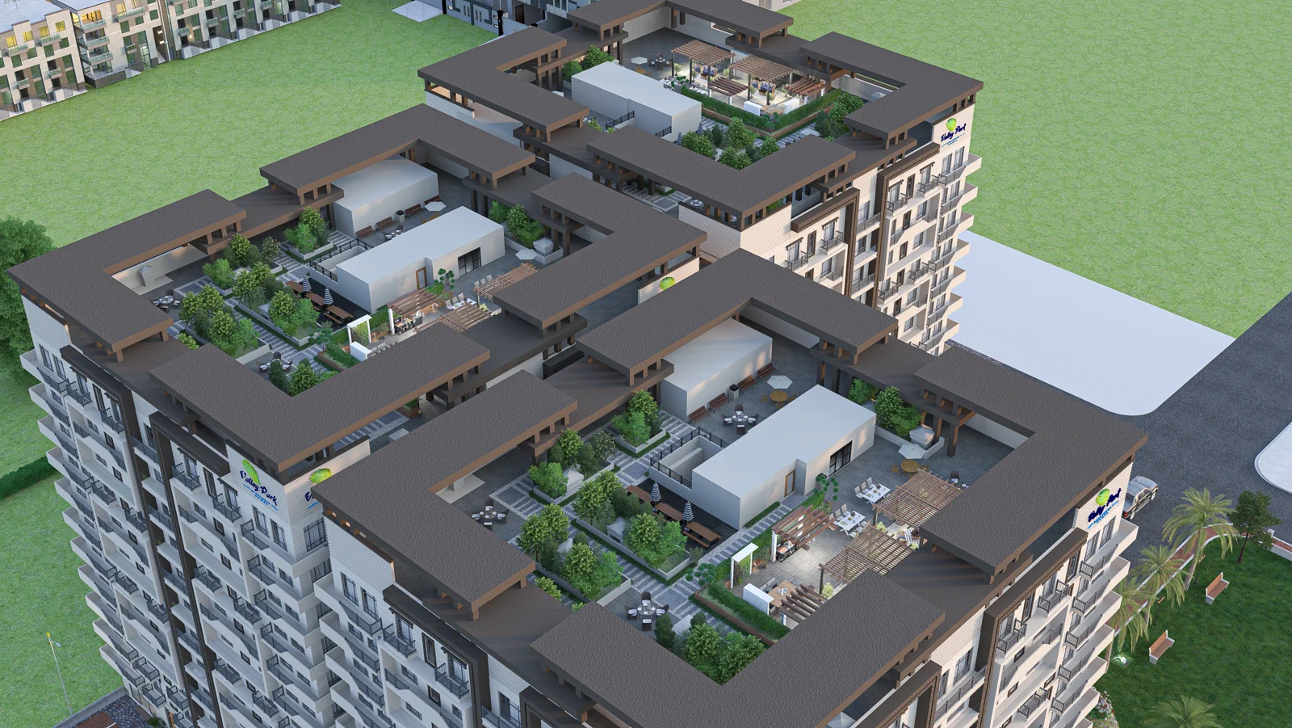
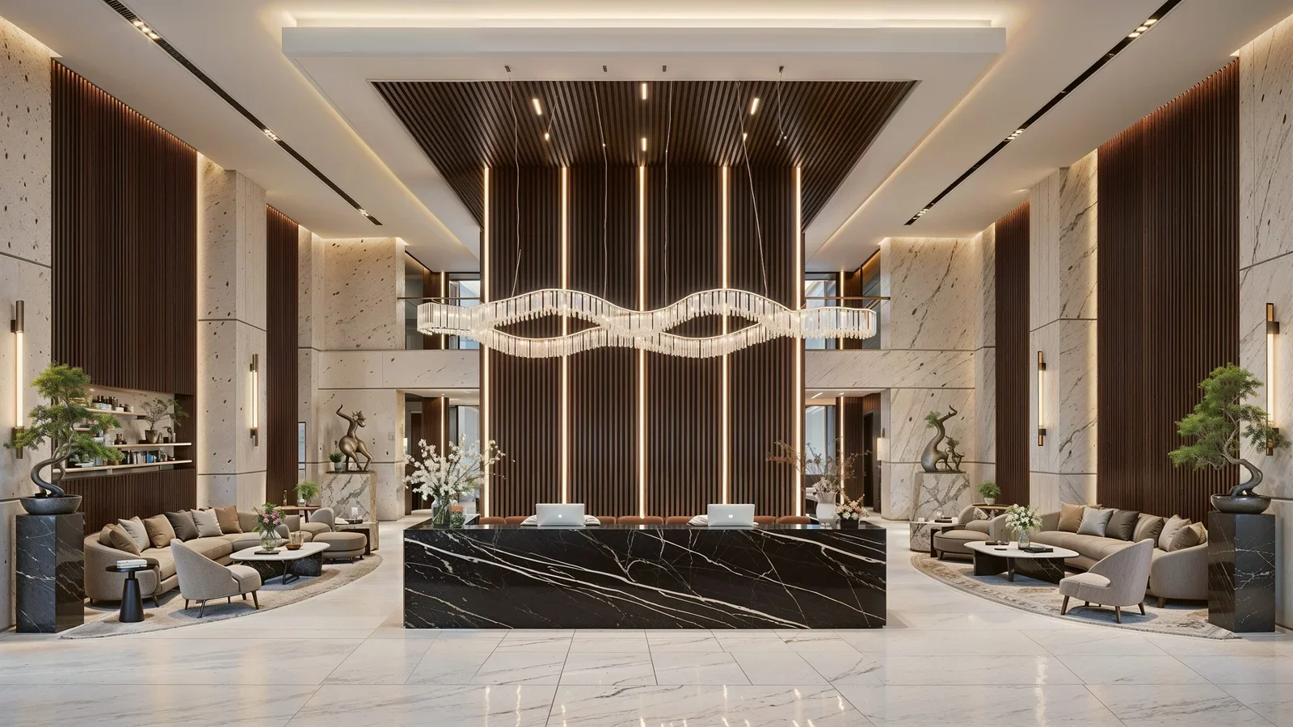
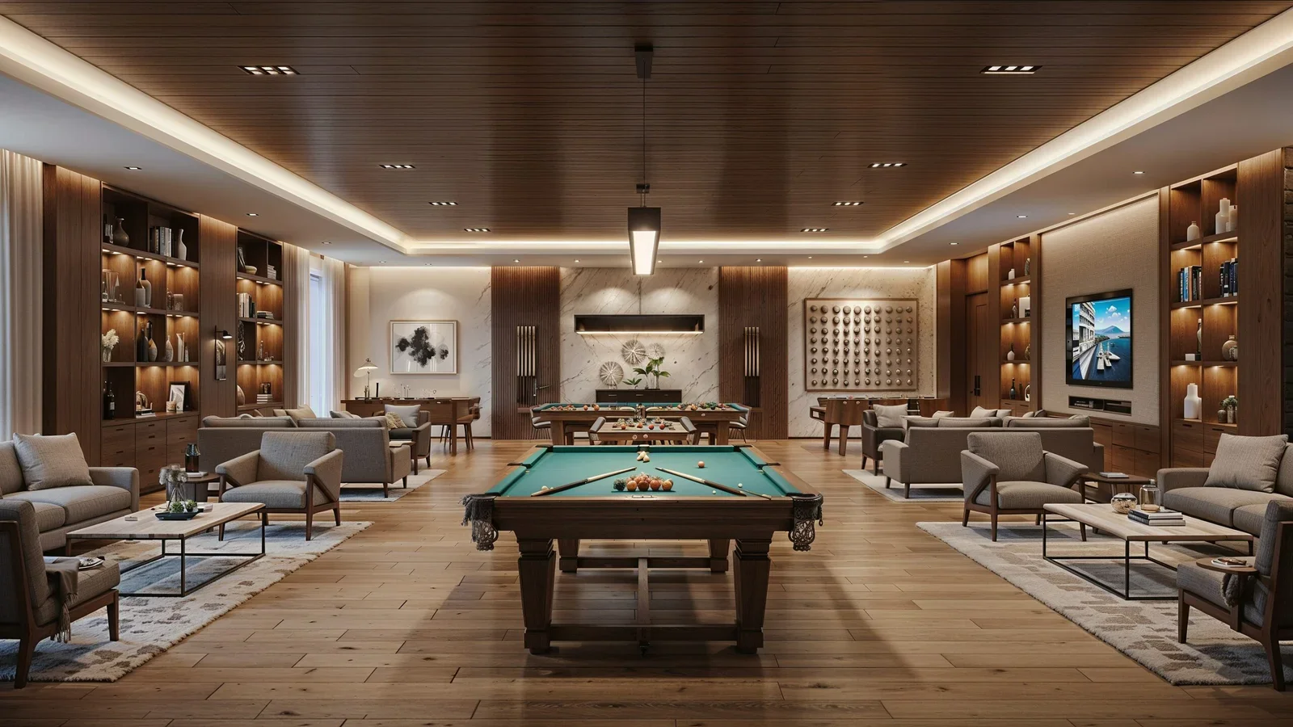
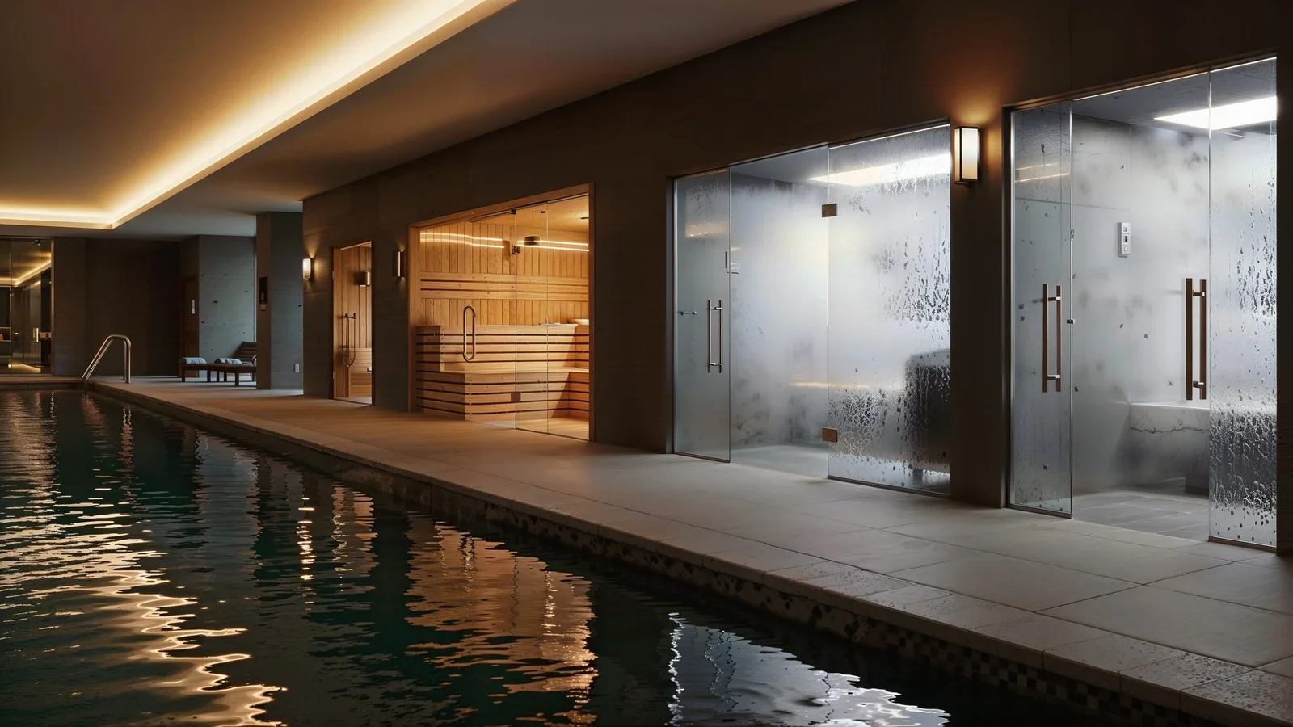
The amenity list reaches further than a typical mid-tier Lahore apartment building: a swimming pool, gym, spa, a dedicated daycare, an indoor games room with a pool table, a resident's lounge, a mosque, and what the developer calls a "skyline rooftop," a landscaped rooftop terrace with seating and greenery that we can see clearly in the architectural renders. Security is built around CCTV monitoring at a dedicated control desk plus turnstile access at the entrance.
Construction is at an early stage. Midland Developers' own project timeline lists excavation completed and construction beginning around March 2026, with basement slab concrete targeted for around June 2026. A payment plan exists, but it isn't published publicly; the developer shares actual figures only with people who contact them directly. No possession date has been announced either. We'll walk through what's confirmed and flag what still needs checking as you read on.
Gallery
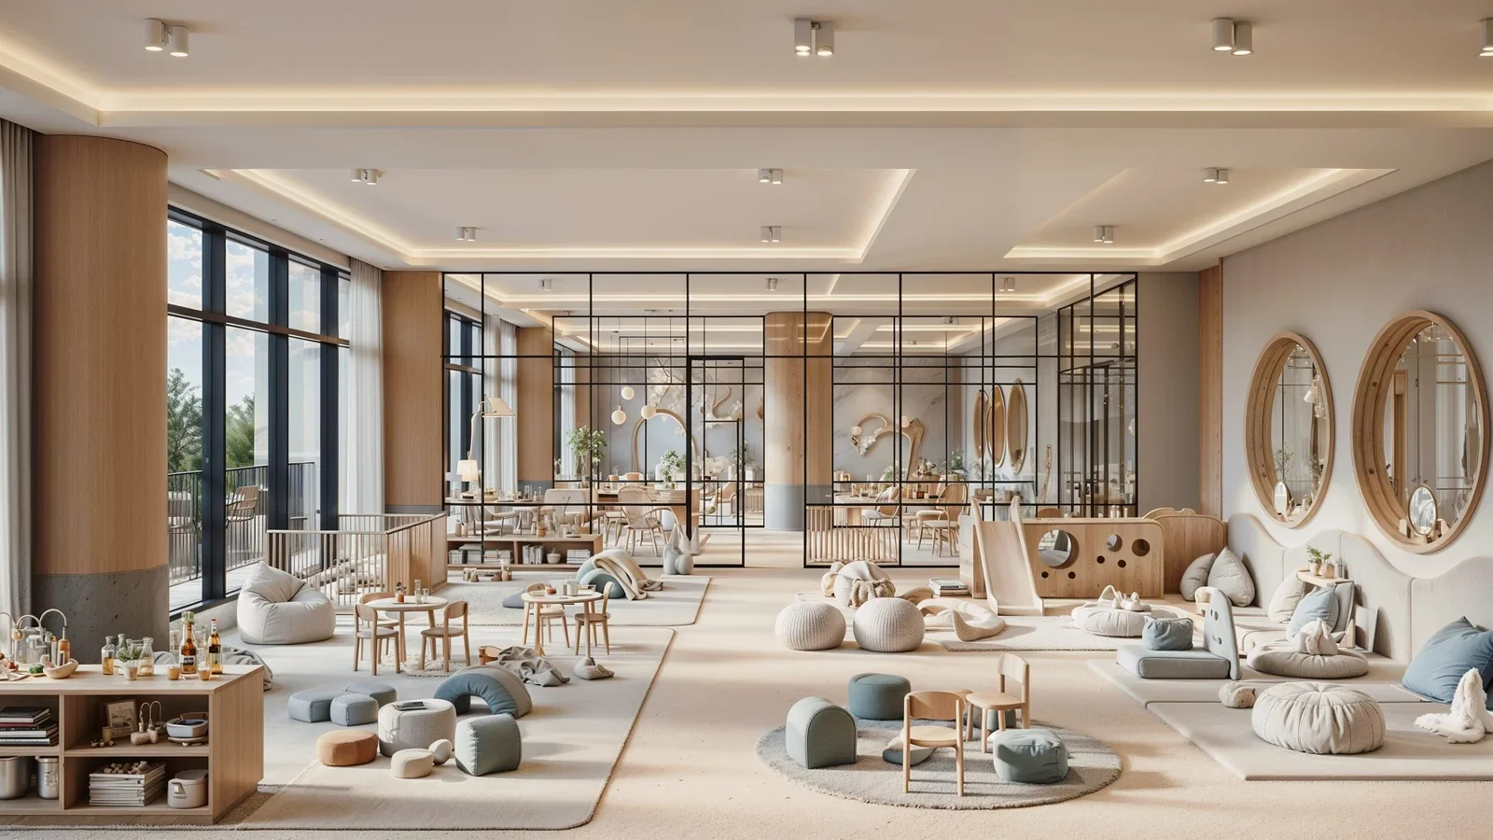
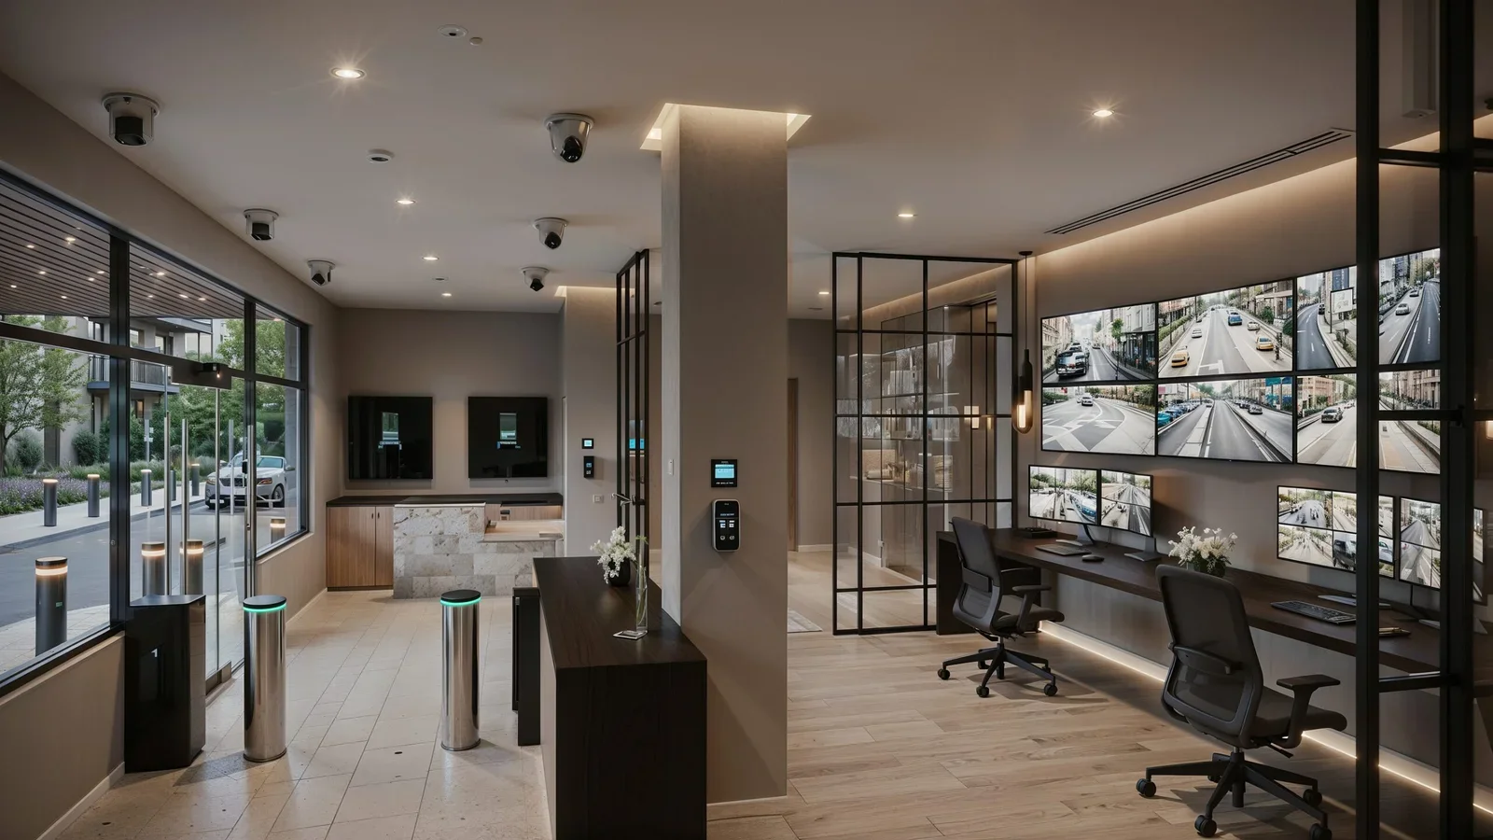
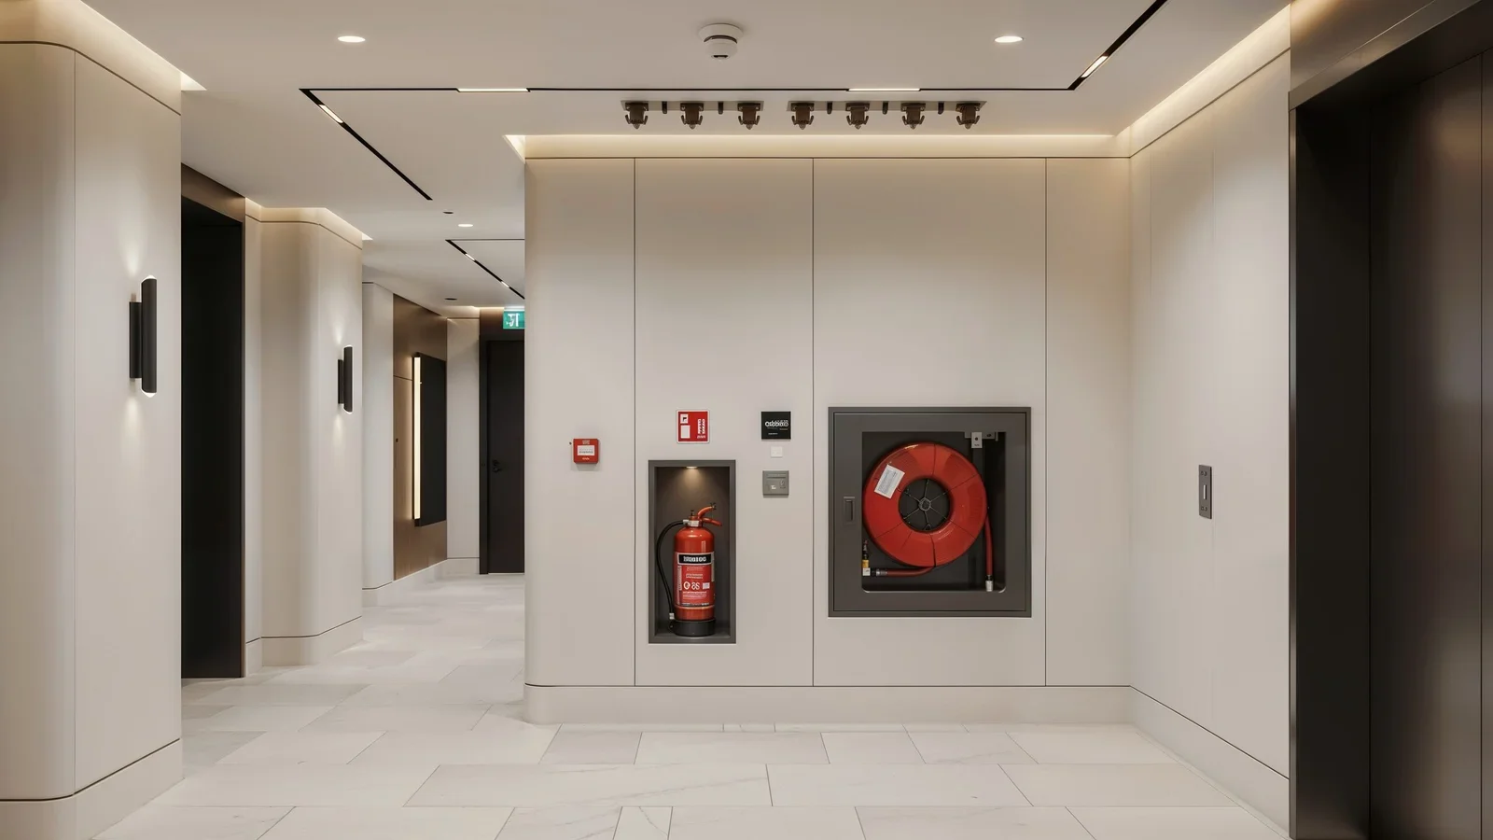
Unit types
The developer's own website groups units into four headline sizes across studio, 1 bed and 2 bed configurations. Tap any floor plan to view full size.
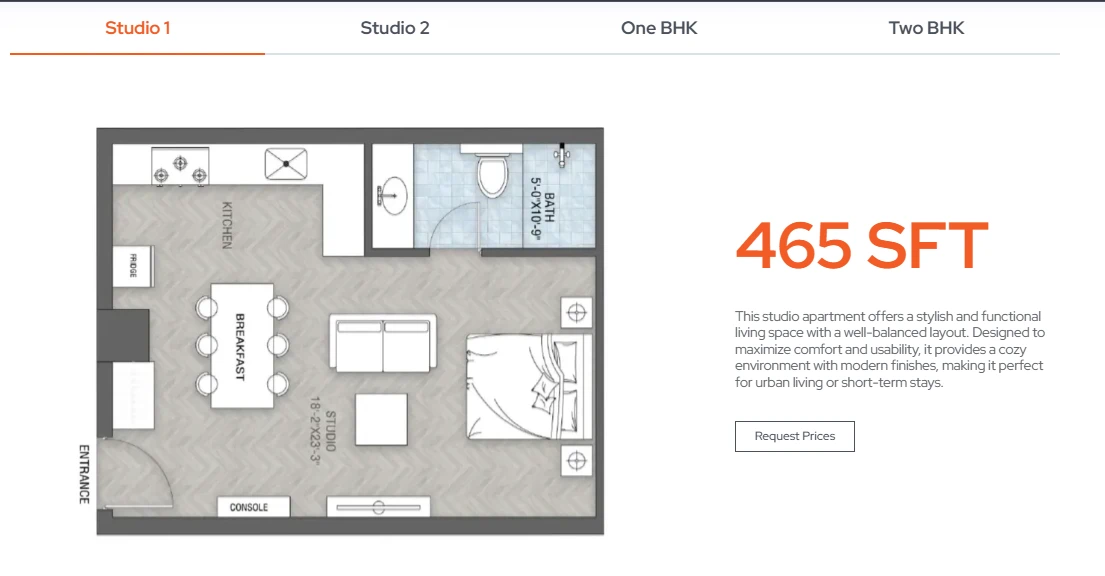
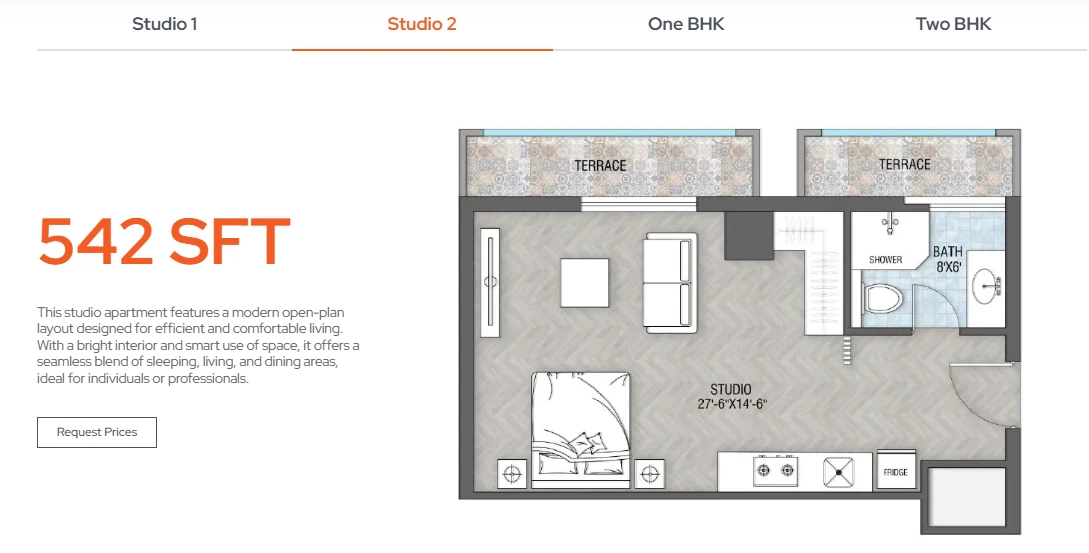
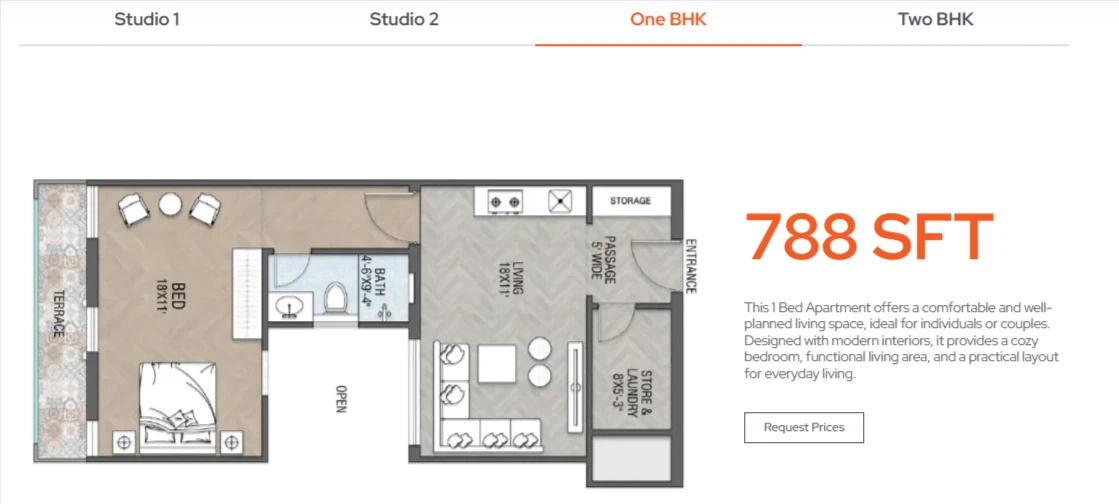
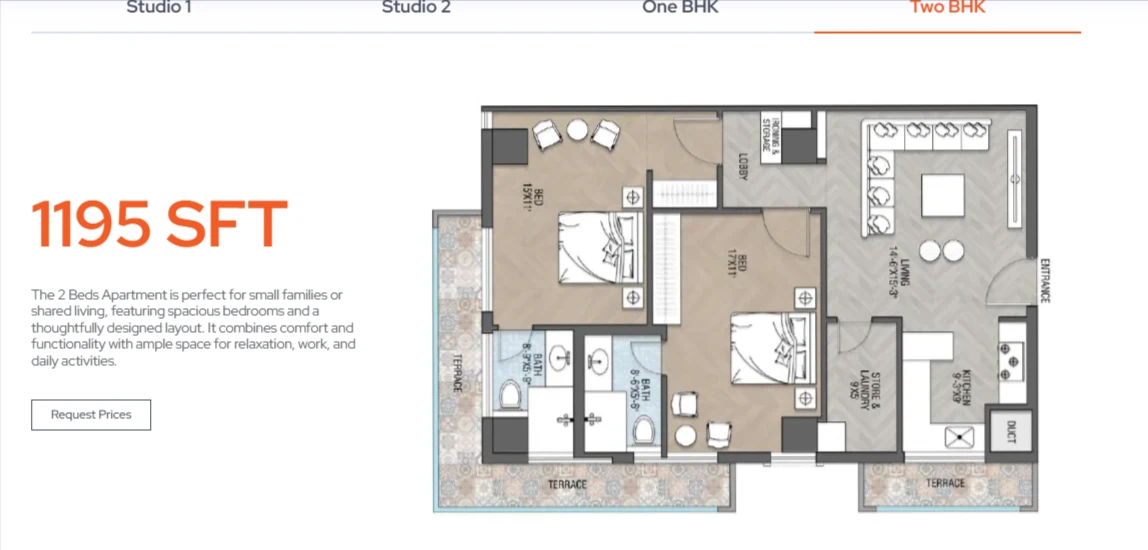
These four are the headline sizes shown on the developer's own website. Tower 1's detailed architectural drawings (below) show additional studio, 1-bed and 2-bed variations by floor position, ranging from about 430 sq ft up to 1,226 sq ft, along with 3 and 4 bed units and penthouses the developer describes but hasn't published detailed plans for yet.
Tower 1 architectural drawings
From basement parking through to the typical residential floor. Tap any plan to view full size.
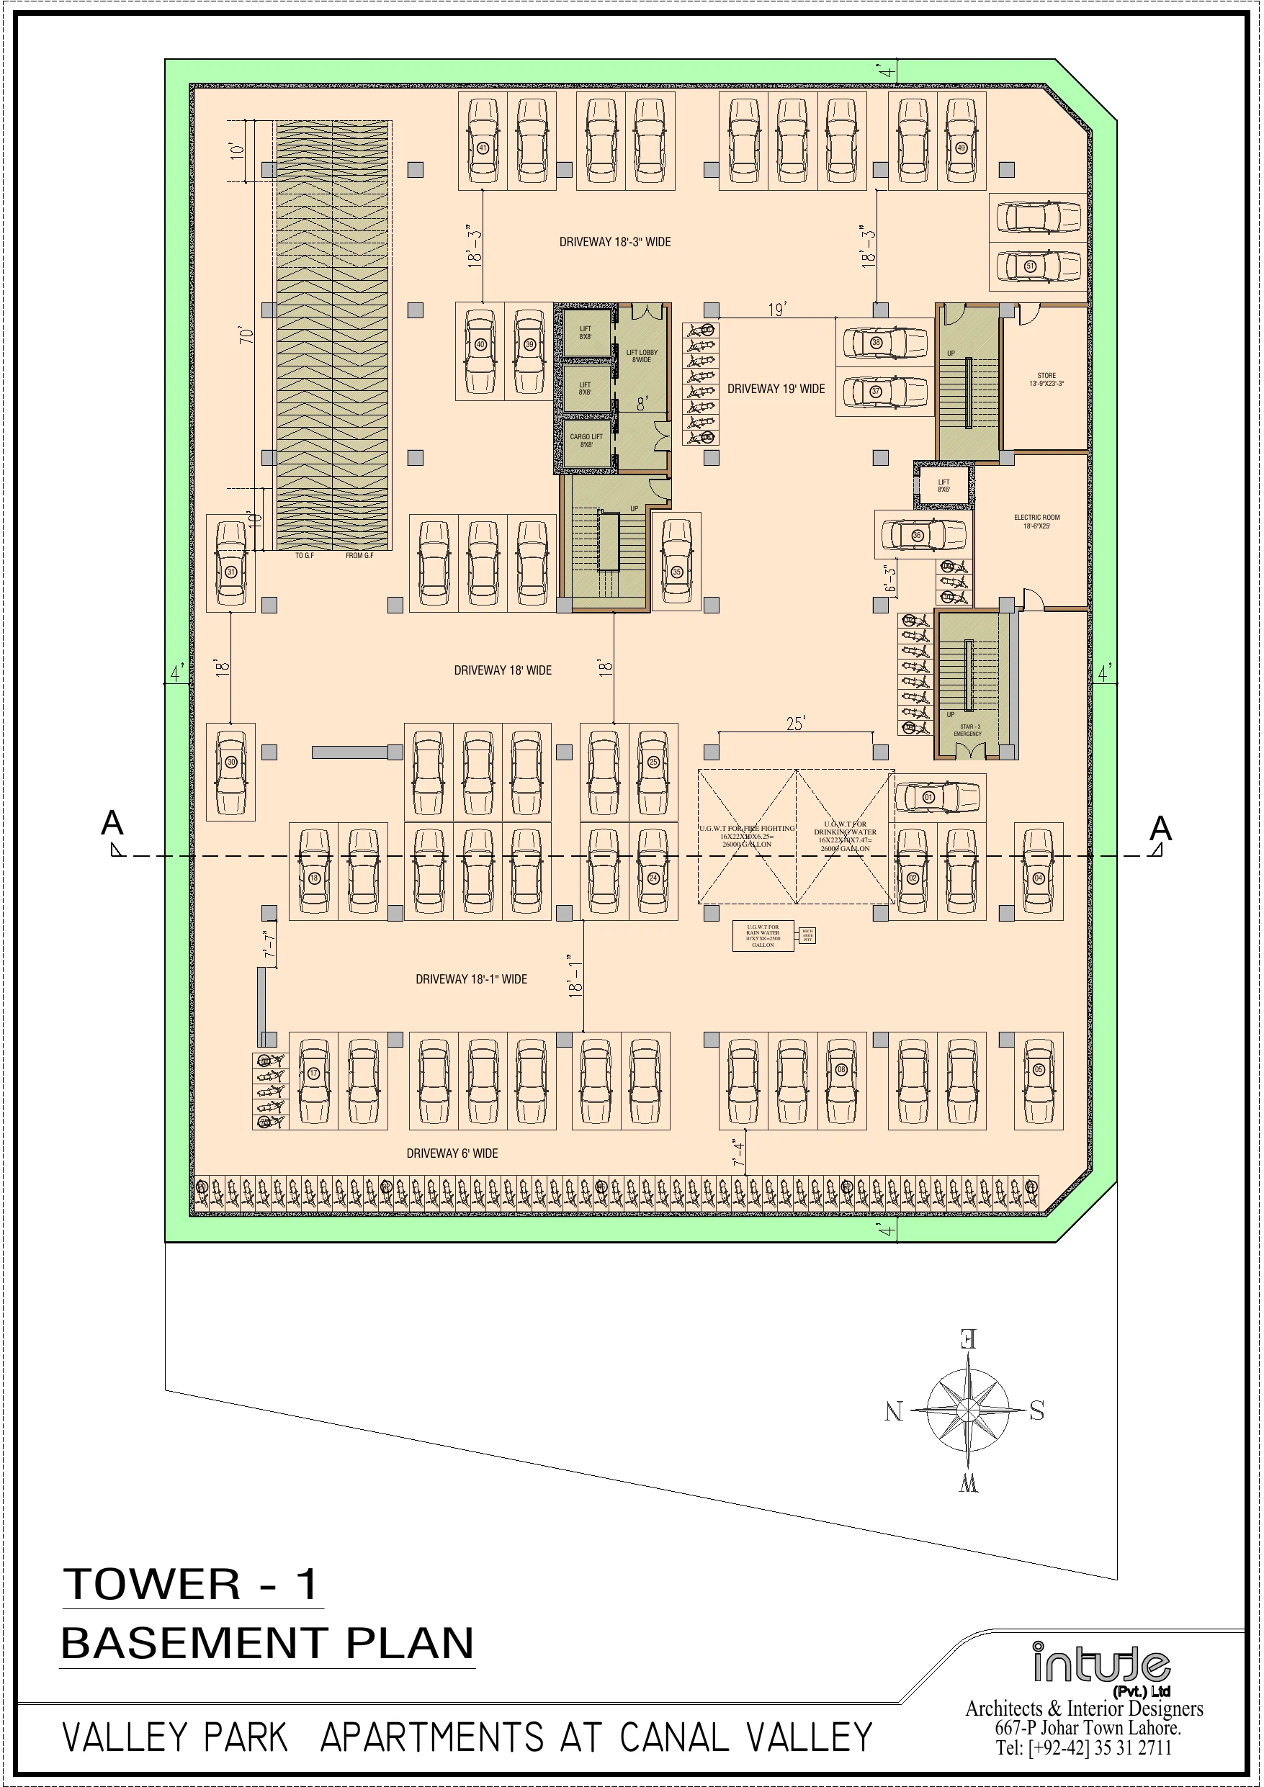
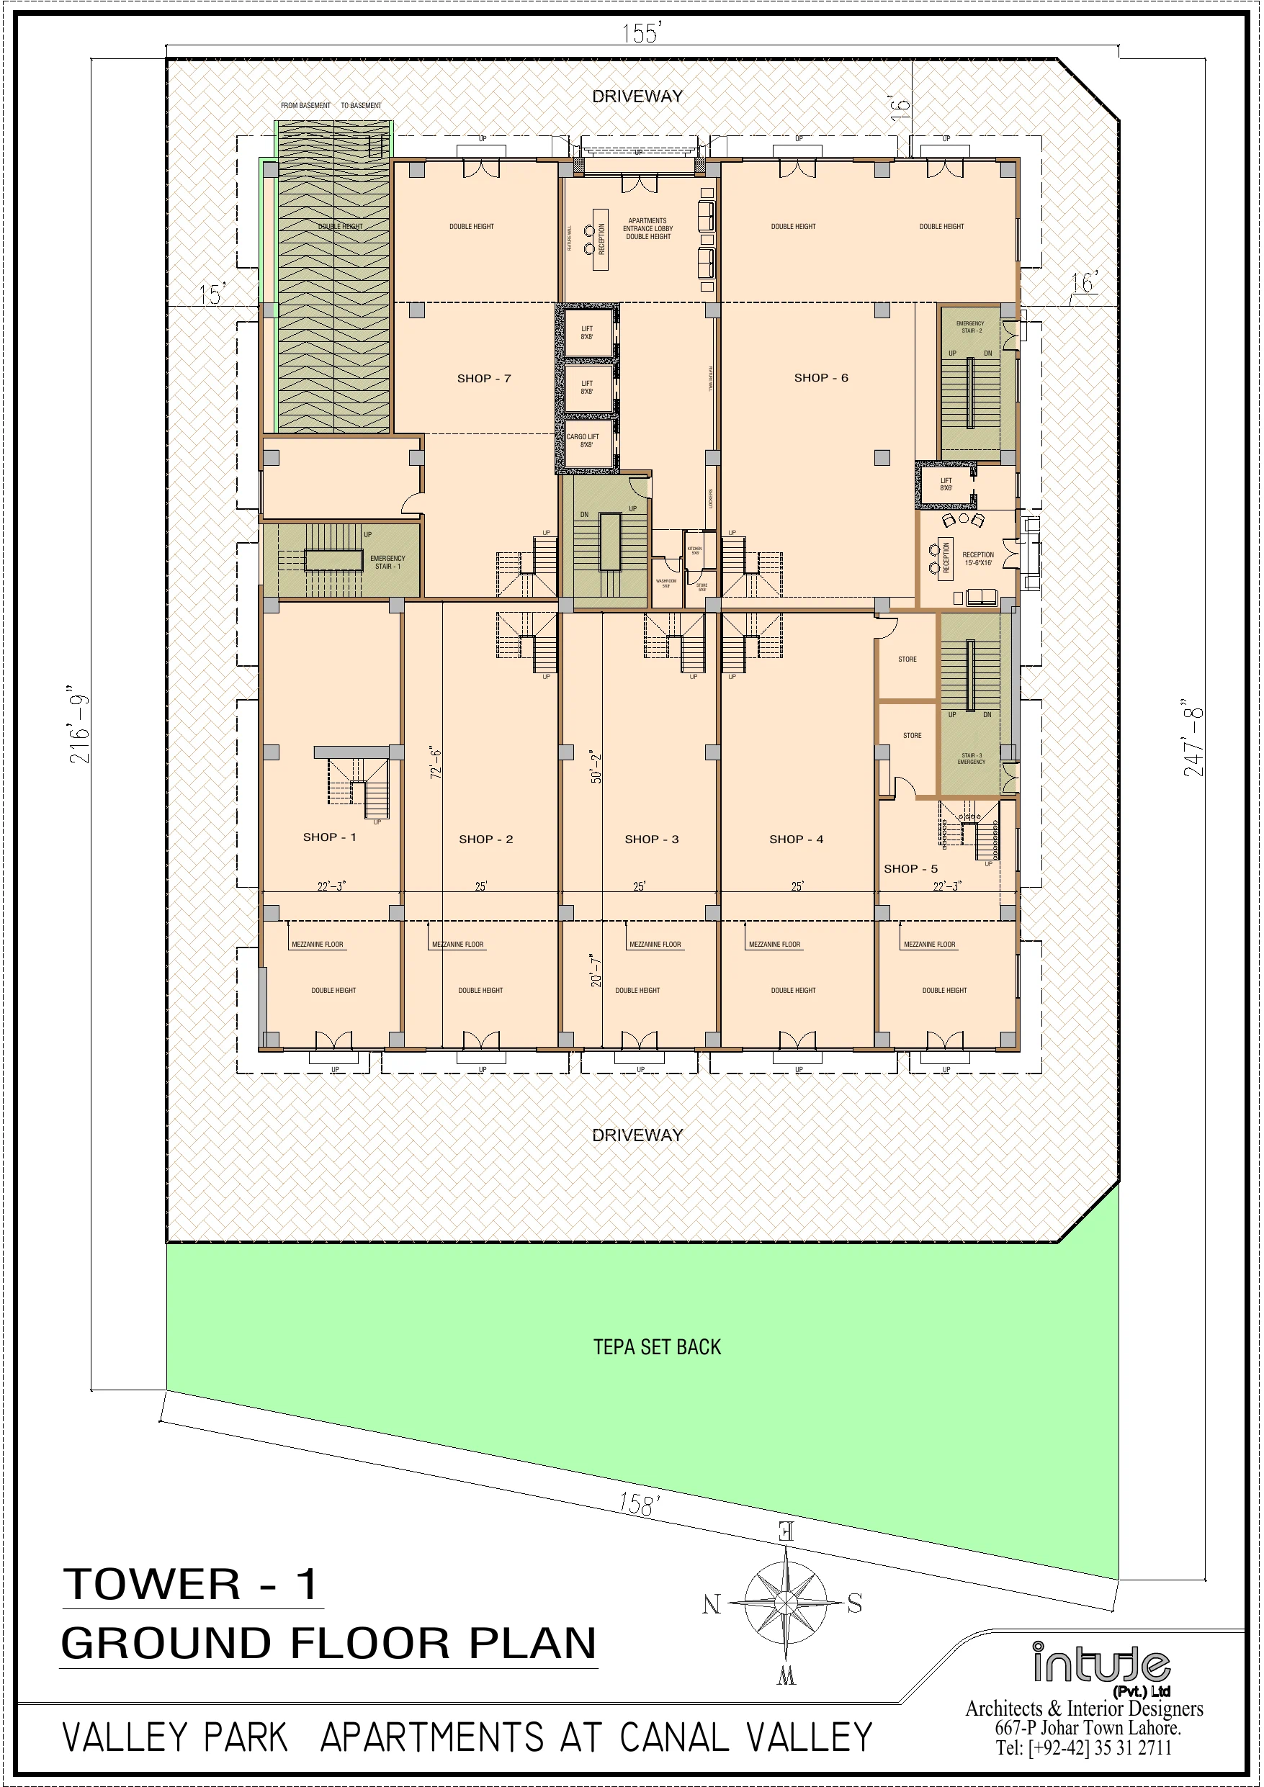
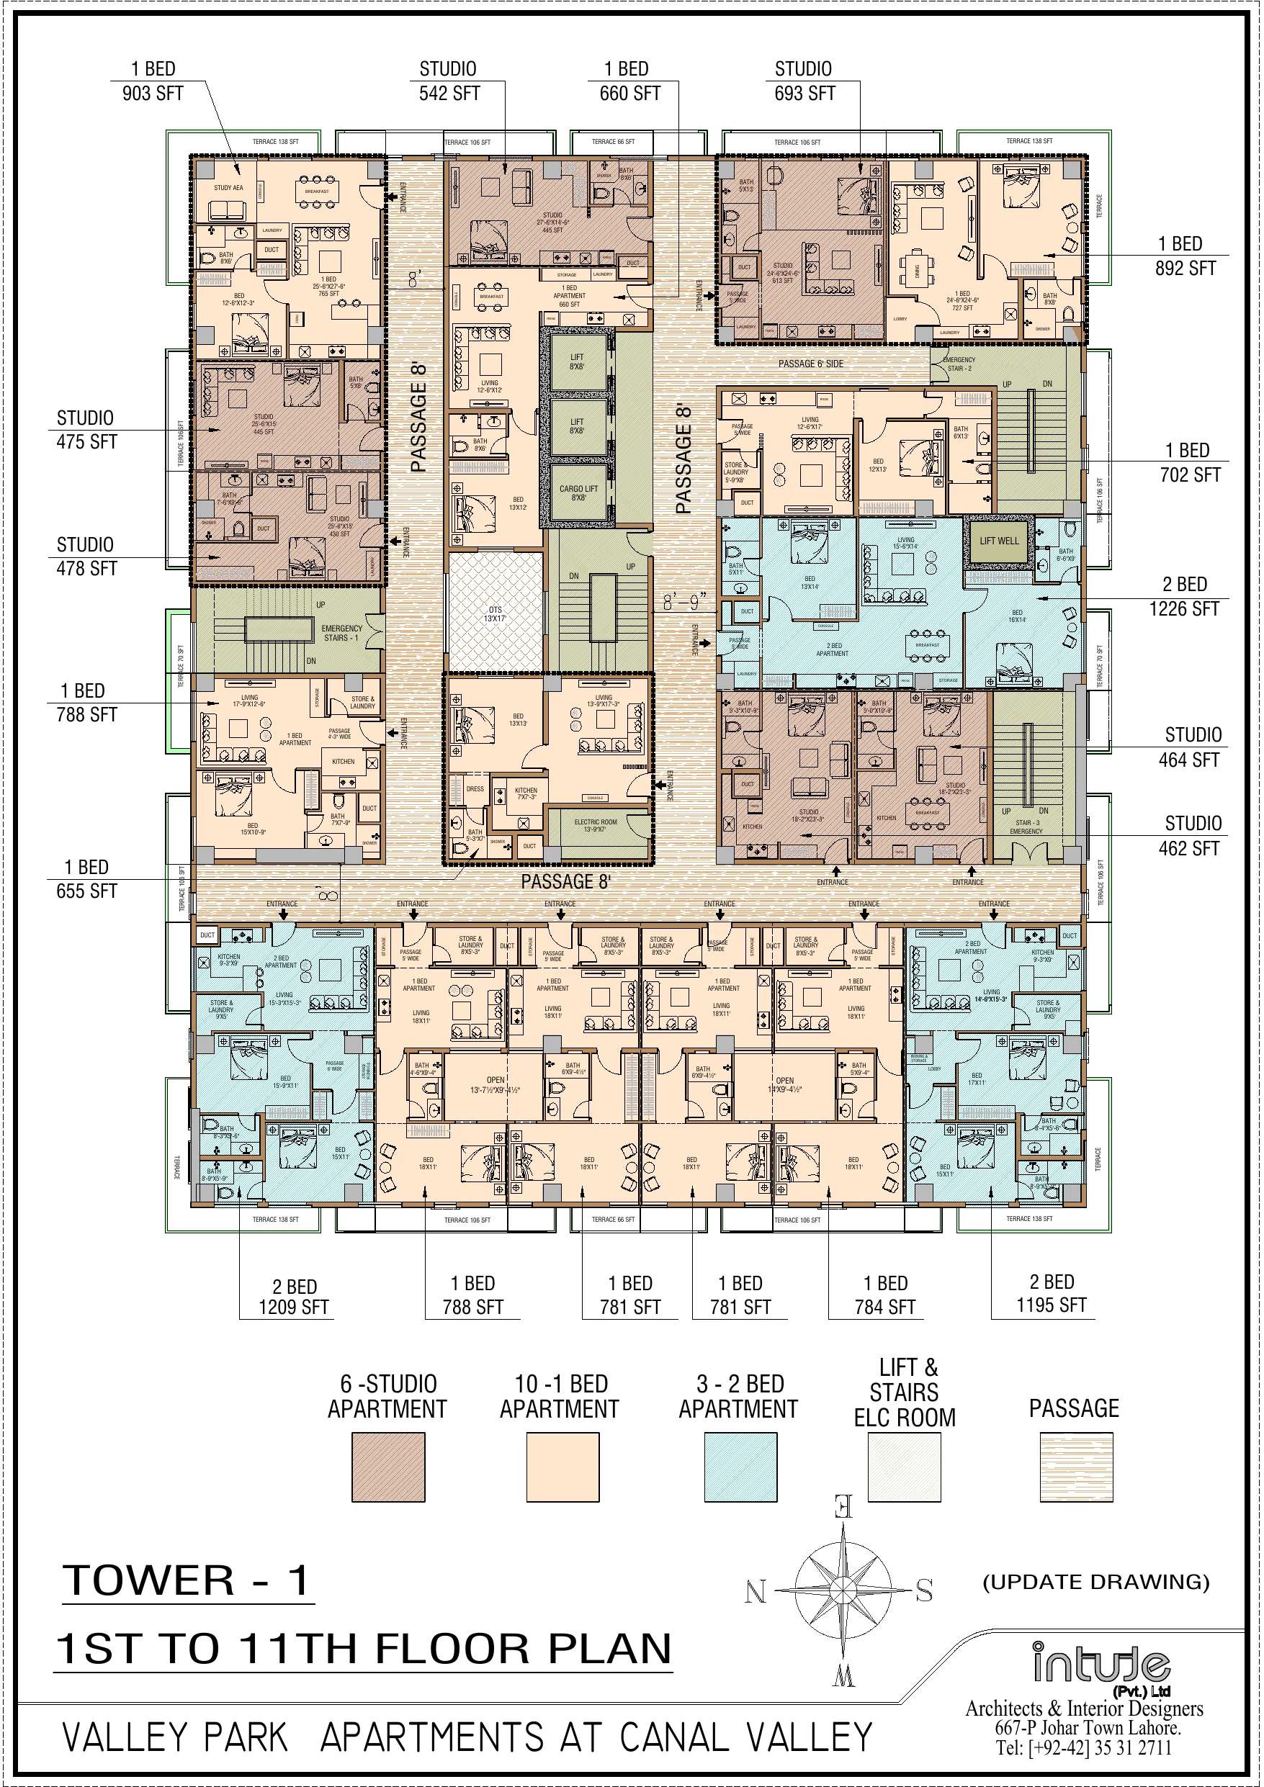
Figures per Tower 1's own architectural drawings. Other towers in the 450-unit complex may follow a different layout; we haven't seen drawings for them.
Amenities & services
Pricing & payment plan
Midland Developers hasn't published a public rate sheet for Valley Park Apartments. Even the developer's own website only shows a "Request Prices" button next to every floor plan rather than a published figure. A payment plan does exist, it's just handled directly rather than posted online, so the only way to see actual numbers is to reach out. For payment plan and other details, contact us directly and our research desk will get you the current figures straight from the source.
For Payment Plan and Other Details, Contact UsLocation & access
📍 Address per the developer: Valley Park Apartment Homes, Commercial Area, Canal Valley, UBD, Canal Bank Road, Lahore. The developer's materials don't publish a GPS pin, so the map above is a name-based search rather than an exact coordinate. Drive times shown are the developer's own published figures and haven't been independently timed by us. Search on Google Maps →
Why Canal Valley, and why Valley Park now
Main Canal Road has quietly become one of Lahore's more sought-after apartment corridors. Being opposite an established name like Sukh Chayn Gardens gives Valley Park a recognisable address rather than a description of a road junction, and the canal-side stretch generally commands a premium over similarly specced buildings further from the water.
What Valley Park is betting on is scale and amenity depth rather than being the first mover in the area. Four hundred fifty units is a large complex by Lahore standards, and the amenity list, pool, gym, spa, daycare, indoor games room, and a landscaped rooftop, reads more like a small resort than a typical apartment block. Whether Midland Developers can deliver all of that at the quality shown in the renders is the open question every off-plan Lahore project carries, and the real test is what actually gets built.
If you're comparing options, Valley Park's closest peers in our coverage are other large-scale Lahore apartment complexes with resort-style amenities and multi-year plans, such as Heaven 20 Heights in Askari 11 and Reportage Residences in Gulberg III. Both of those have published pricing on their own websites; Valley Park's payment plan is only shared directly with people who contact the developer, which makes a like-for-like price-per-sq-ft comparison harder to pin down without reaching out yourself.
Who Valley Park Apartments is for
The studio units (465 and 542 sq ft) suit single professionals, students, or investors chasing rental yield from a smaller, cheaper-to-furnish unit. The 1-bed (788 sq ft) is a natural step up for a couple or a small family that wants a proper separate living area rather than a studio's open plan.
The 2-bed (1,195 sq ft) and the larger 3 and 4 bed units and penthouses the developer describes but hasn't published detailed plans for, are aimed at families who want more space along the canal without moving into a fully detached house. Given the amenity list and the canal-side address, this project will likely also draw investors looking for a rental property that can compete on lifestyle features rather than just location, though anyone running real numbers on that thesis will need to contact Midland Developers directly, since the payment plan isn't posted publicly.
Honest read: what to confirm before booking
Pricing isn't published, and that itself is worth noting. Every unit type on the developer's own website ends in a "Request Prices" button rather than a published figure, and a payment plan is only shared with people who contact the developer directly. That's not unusual for an early-stage launch, but it does mean nobody outside the sales office can currently verify whether the figures being quoted to different buyers are consistent. Get any verbal quote confirmed in writing before you pay a booking amount.
We've only seen detailed drawings for one tower. Midland Developers describes 450 units across the complex, but the architectural drawings we've reviewed cover Tower 1 only. If you're being sold a unit in a different tower, ask to see that tower's specific floor plans rather than assuming they match Tower 1's layout and unit mix.
Construction has only just started. The developer's own timeline shows excavation completed and construction beginning around March 2026, with basement slab concrete targeted for around June 2026. That's an early stage for a 450-unit, multi-tower complex with a resort-style amenity package. No possession date has been announced, so treat any informal handover estimate you're given verbally with caution until it's in your booking documents.